1204 Wenlock Rd, Knoxville, TN 37922
- $499,900
- 3
- BD
- 3
- BA
- 1,760
- SqFt




- List Price
- $499,900
- MLS#
- 1354087
- Status
- COMING SOON - NO SHOWINGS
- Type
- Single Family Residential
- City
- Knoxville
- County
- Knox
- Bedrooms
- 3
- Bathrooms
- 3
- Baths Half
- 1
- Baths Full
- 2
- Living Area
- 1,760
- Lot Size
- 12,220
- Year Built
- 1984
Property Description
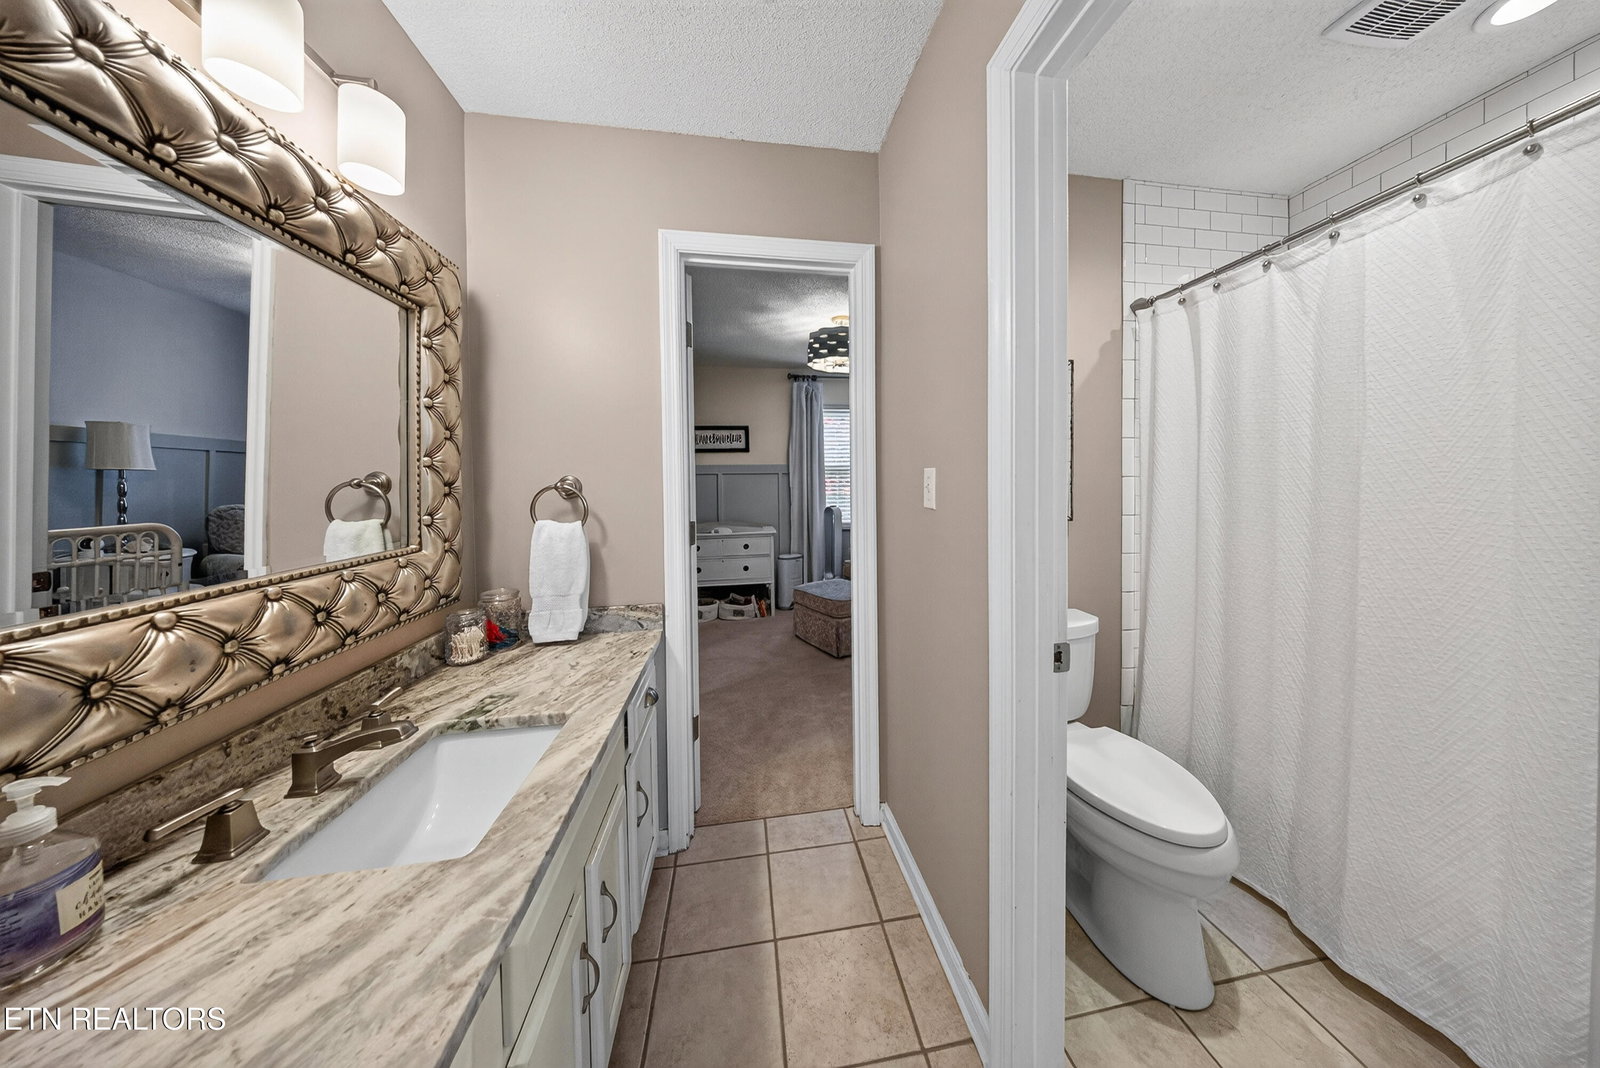
Welcome home to this bright and inviting interior. 3-bedroom, 2.5-bath home is located in a wonderfully convenient location! Gorgeous, updated kitchen with new white cabinetry and marble countertops, Pantry with roll out shelves. KitchenAid appliances that include an induction range. Updated tile bathrooms and a convenient Jack-and-Jill Hall bath. Beautiful hard wood floors on main, stairs and upstairs hallway. Two-car garage has a pull downstairs for extra storage. There is also a newer shed in backyard. Fenced level yard. Located near schools, hospitals, shopping, dining, and interstate access, plus the airport is just minutes away. Note that the metal shelves in the garage and shed do not convey. Both sheds in backyard do stay. Curtains and rods do not convey in the master bedroom and nursery. Seller will leave the refrigerator in the garage.
/u.realgeeks.media/ppam1/74f82d587c7e-output_onlinepngtools___2025_10_28T165818.207.png)
Additional Information
- Acres
- 0.28
- Community Amenities
- Playground, Pool
- Appliances
- Dishwasher, Disposal, Range, Self Cleaning Oven
- Construction
- Frame, Brick, Vinyl Siding
- Cooling
- Ceiling Fan(s), Central Air
- Exterior Features
- Prof Landscaped
- Fireplace
- Yes
- Floors
- Carpet, Tile, Hardwood
- Garage
- Attached, Main Level, Garage Door Opener
- Living Area
- 1,760
- Lot Dimensions
- 90.52 x 135
- Style
- Traditional
- Subdivision
- Benington Unit 1
- View
- Other
- Year Built
- 1984
- Subdivision
- Benington Unit 1
- Heating
- Central, Heat Pump, Electric
- Num Of Rooms
- 7
- Restrictions
- Yes
- Fireplaces
- 1
- Hoa
- Voluntary
- Hoa Fees
- $95
- Hoa Freq
- Yearly
- Water
- Public
- Sewer
- Public Sewer
Mortgage Calculator
Listing courtesy of Wallace.
Agent: Mary Parsons |
Office: Wallace |